
Price on Request
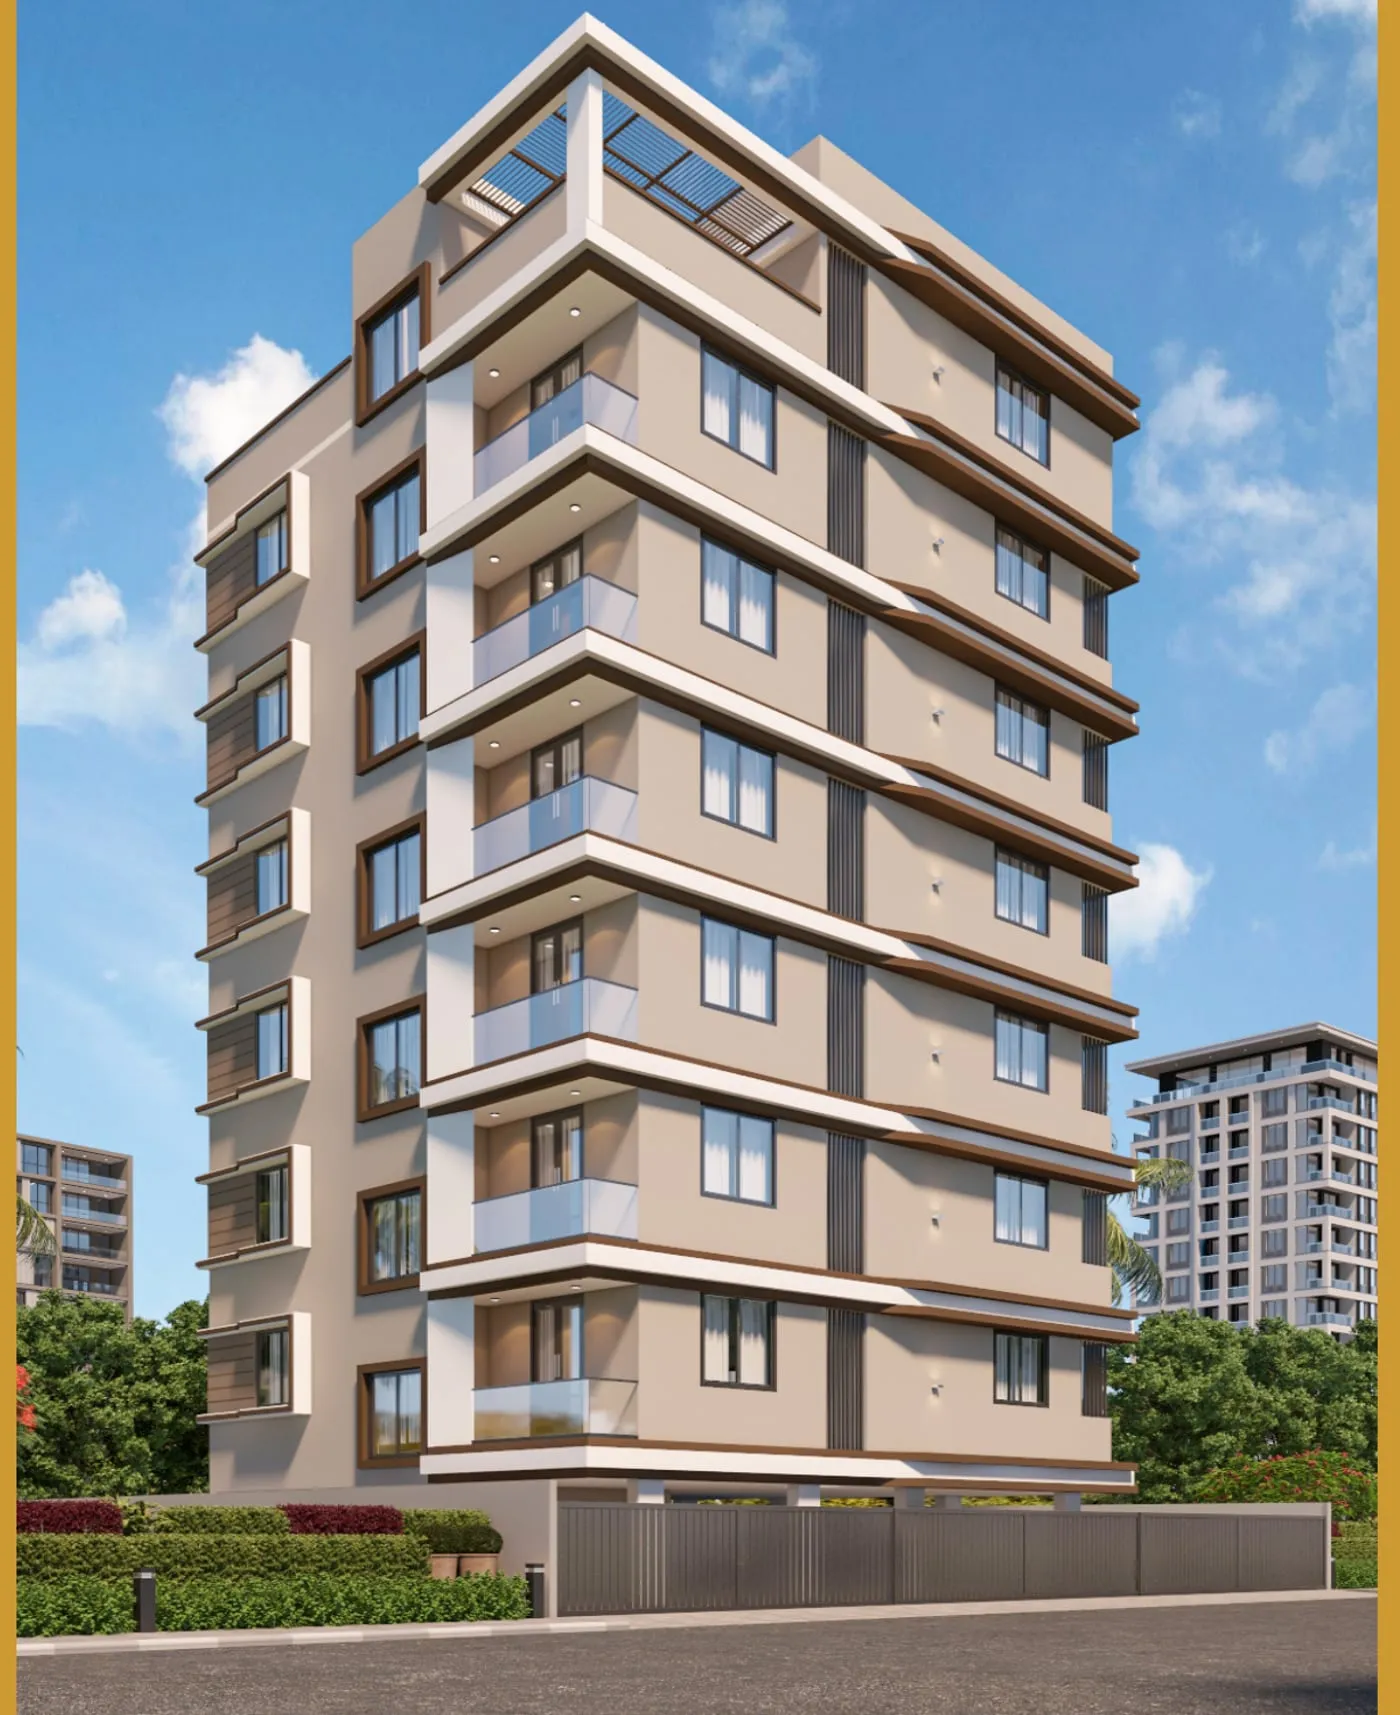
Shree Park — 3 BHK Apartments at Baliram Nagar
Baliram Nagar, Nashik
3 BHK Under Construction
Amrutdham, Nashik, Maharashtra – 422003
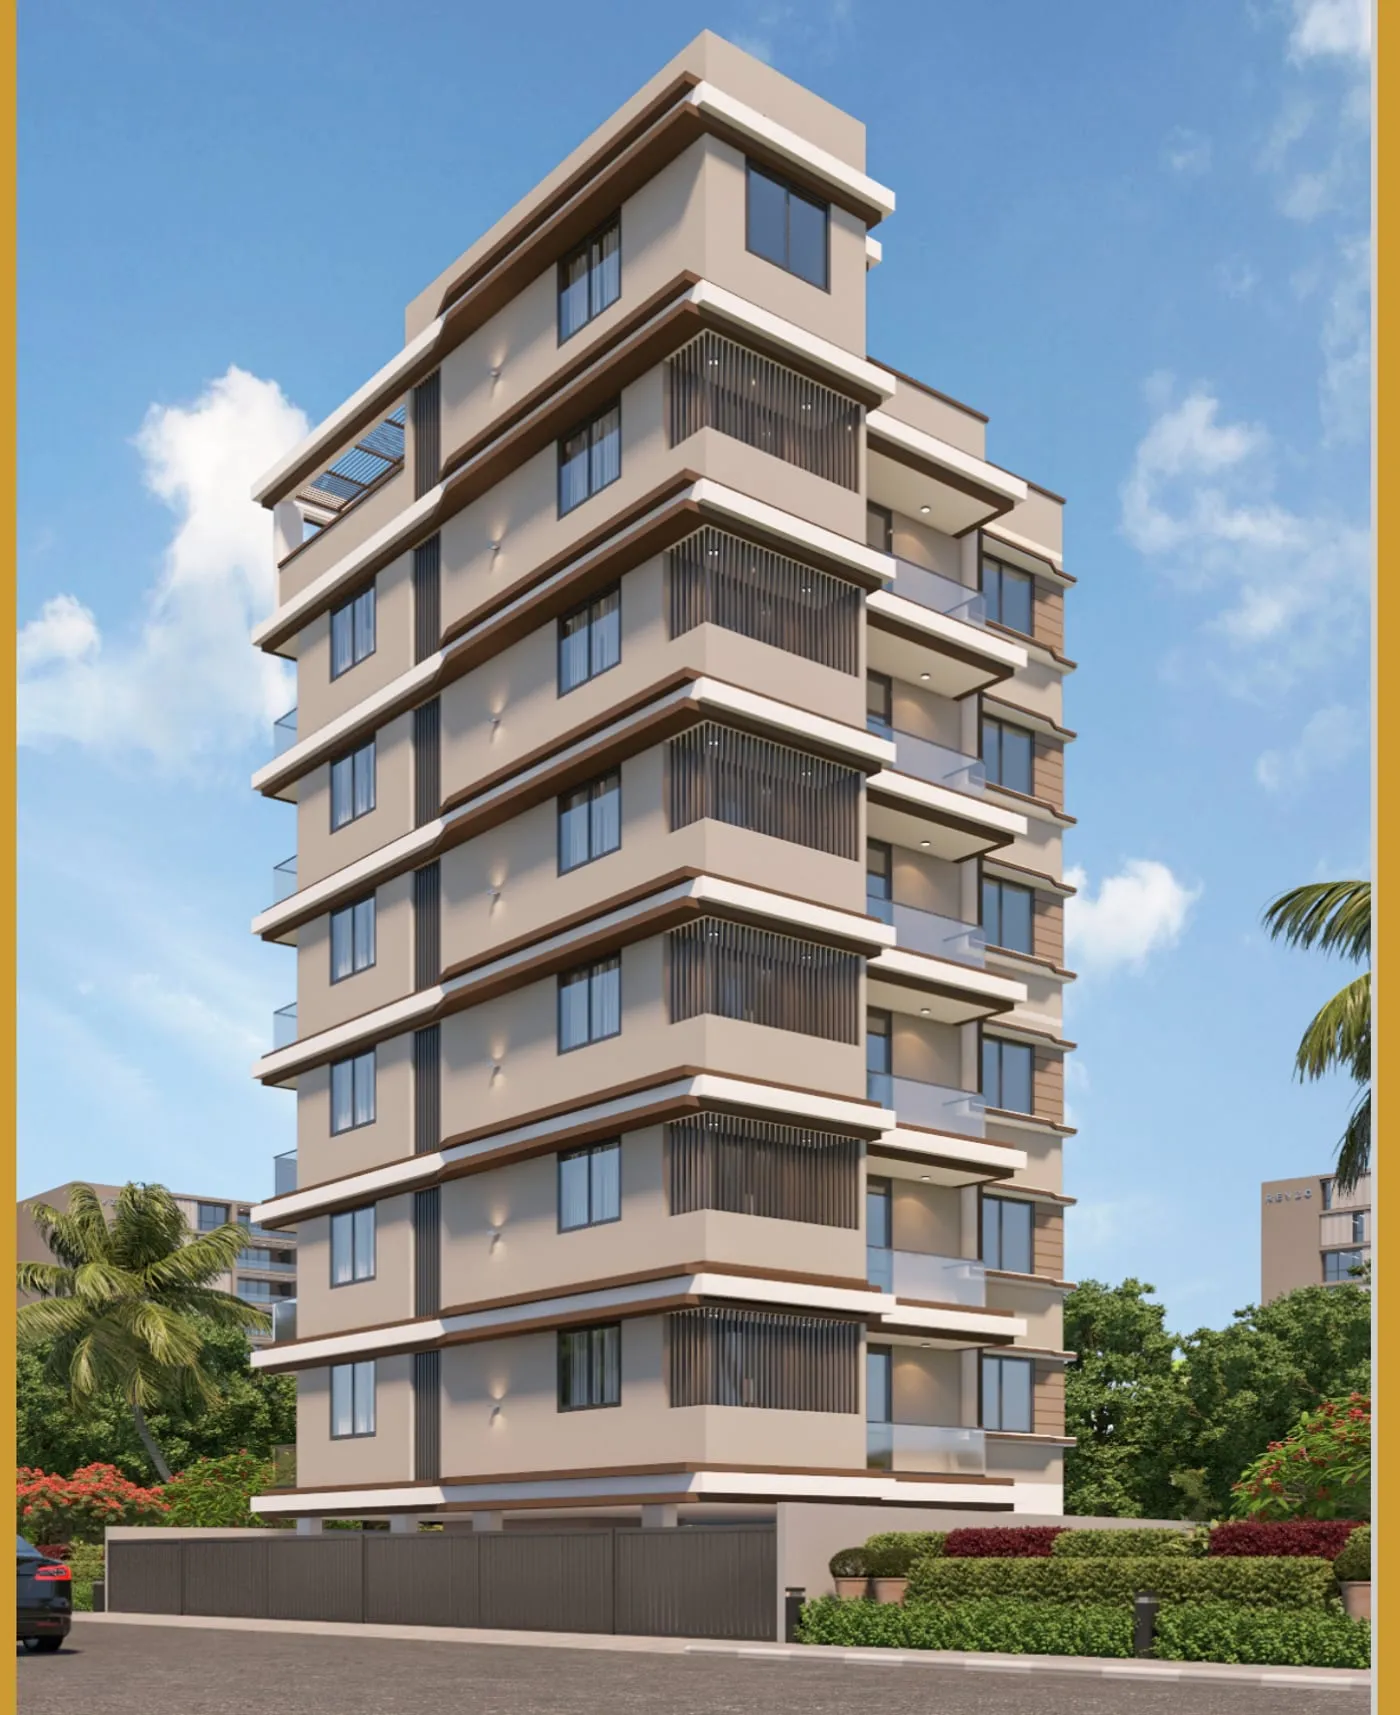
Exclusive 'one floor, one flat' — full-floor privacy
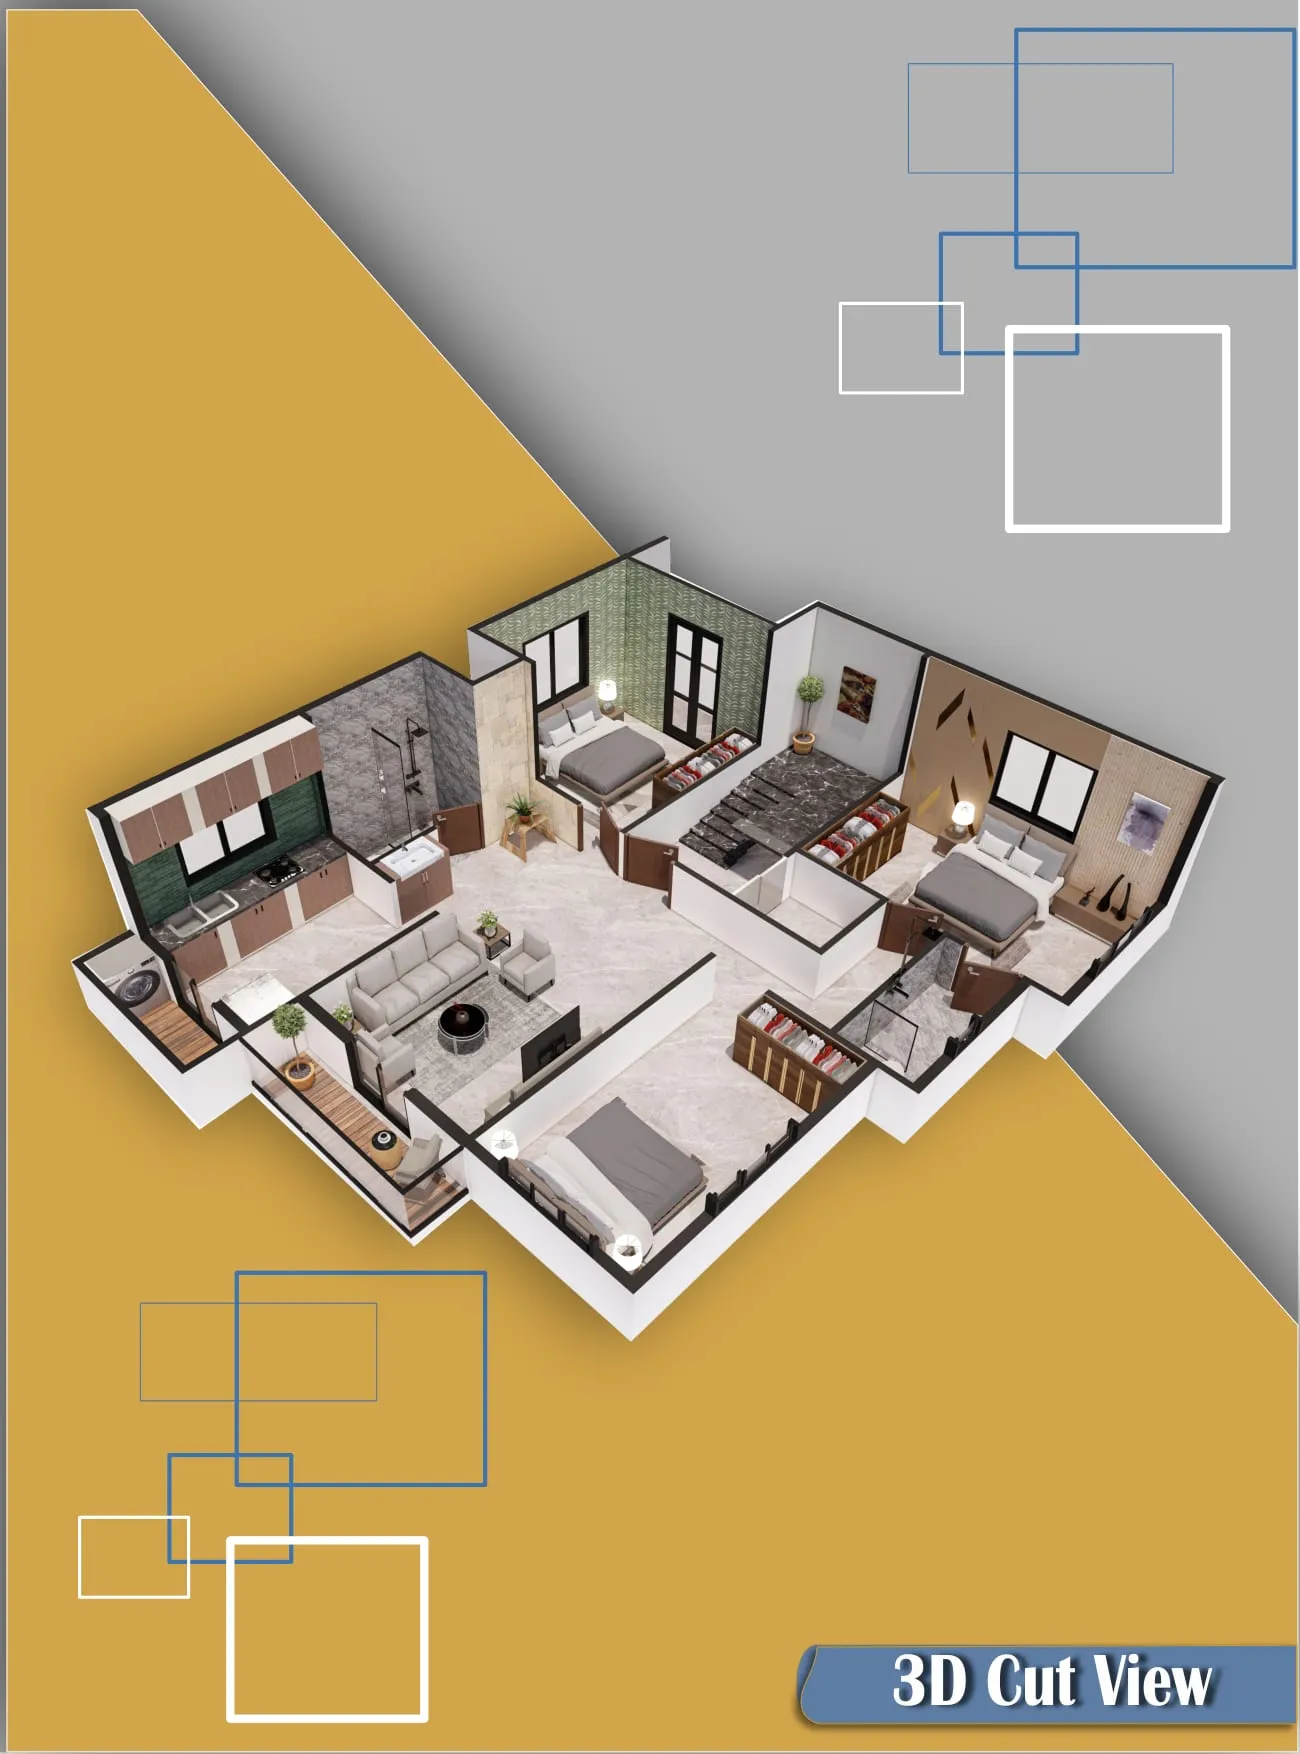
Spacious 3 BHK with large living, kitchen-dining & utility
Behind K.K. Wagh Engg. College, near ISKCON, Amrutdham
Earthquake-resistant RCC framed structure
Lift with battery backup & allotted car parking
Private terrace (540 sq.ft.) for the top-floor flat
Prabhupushpa Residency offers a rare kind of luxury in Nashik — one flat per floor, so your home occupies the entire level with uninterrupted light, ventilation and privacy.
Located behind K.K. Wagh Engineering College, near the ISKCON hostel in Amrutdham (Nashik-422003), each 3 BHK home is thoughtfully planned with a generous living room, a combined kitchen-dining, a dedicated pooja space, utility area and multiple balconies.
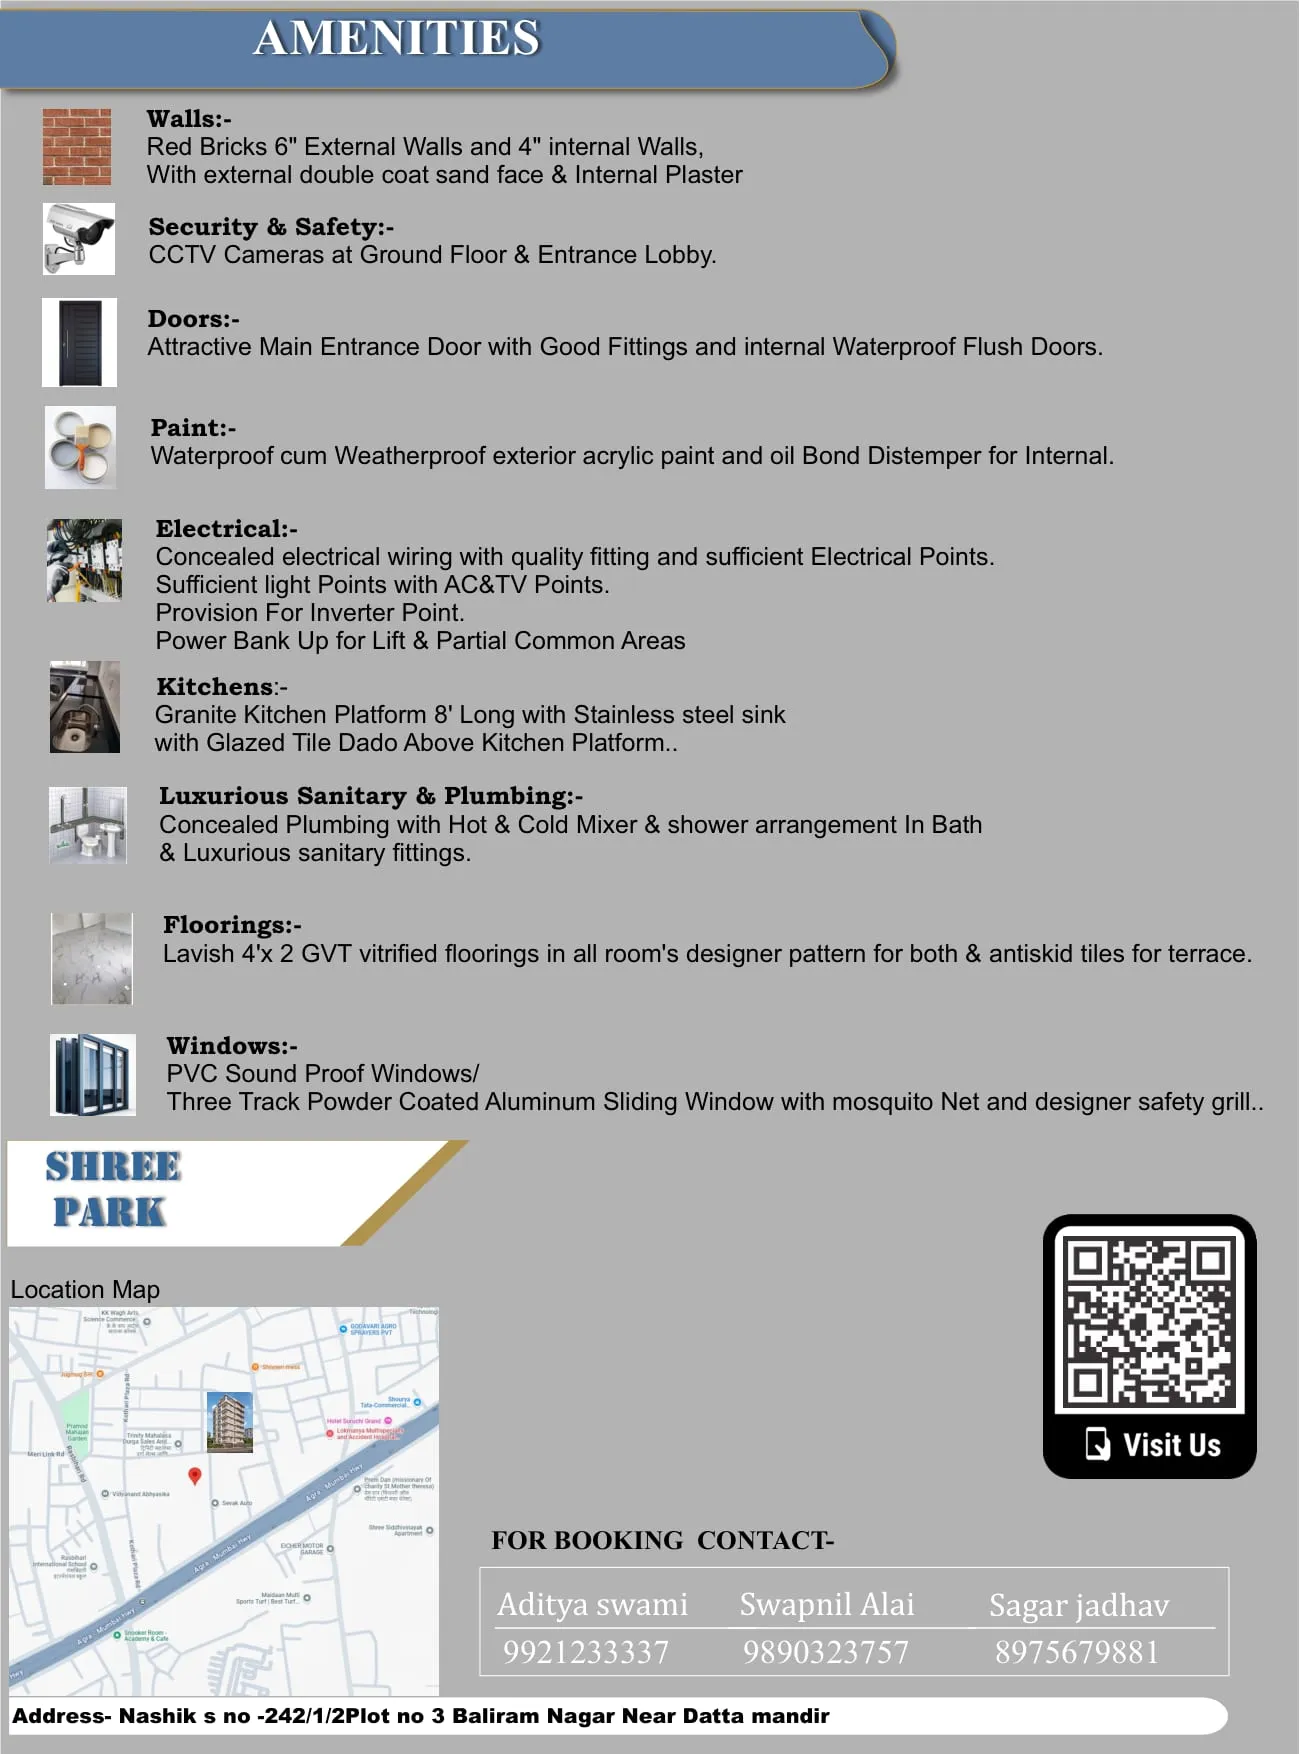
The building uses an earthquake-resistant RCC framed structure with a double-coat sand-based external finish and gypsum-finished internal walls. Homes come with branded fittings throughout — Jaguar/Essco plumbing, Legrand switches, Polycab wiring — vitrified flooring, granite kitchen platforms, and laminated flush doors.
Premium touches include a designer entrance lobby, a lift with battery backup, allotted car parking, CCTV in common areas, and a name-plate provision for every flat. The top-floor home enjoys a private terrace of ~540 sq.ft.
Pricing, floor availability and RERA details are shared on enquiry. Get in touch to book a site visit.
The details that make everyday living better.
Earthquake-resistant RCC structure
An earthquake-resistant RCC frame — a home built to protect what matters most, for decades.
Designer entrance lobby
A welcoming designer entrance and quality doors — the first impression your home deserves.
Lift with battery backup
Power backup for the lift and common areas — everyday life carries on, even in an outage.
Allotted car parking
A dedicated, allotted parking space — come home and park with zero daily hassle.
CCTV in common areas
Round-the-clock CCTV at entrances and common areas — real peace of mind for your family.
Granite kitchen platform with SS sink
A granite platform with a stainless-steel sink and tiled dado — a kitchen built to be used and loved.
Vitrified tile flooring
Premium vitrified flooring — elegant underfoot and effortless to keep spotless.
Branded plumbing (Jaguar / Essco)
Concealed plumbing with hot-and-cold mixers and branded sanitaryware for daily comfort.
Branded electricals (Legrand / Polycab)
Concealed wiring with branded fittings and ample points — safe, tidy, and future-ready.
Wall-hung western toilets
Concealed plumbing with hot-and-cold mixers and branded sanitaryware for daily comfort.
Laminated flush doors
A welcoming designer entrance and quality doors — the first impression your home deserves.
Powder-coated aluminium windows with mosquito net
Powder-coated sliding windows with mosquito nets — light and fresh air, without the bugs.
Inverter provision
Power backup for the lift and common areas — everyday life carries on, even in an outage.
Why this address works for your life and your investment.
Strategic connectivity
Quick access to the Mumbai–Agra Highway (NH-160) and onward across Nashik.
Education hub
Right behind K.K. Wagh Engineering College, with schools and colleges close by.
Everyday convenience
Markets, clinics and the ISKCON campus are all within easy reach.
Settled, family-friendly area
A calm, established pocket of north Nashik — ideal for families.
Strong appreciation
Amrutdham has seen steady, dependable growth in property values.
Amrutdham is a well-settled residential pocket in the Panchavati zone of Nashik, popular with families for its balance of established infrastructure and reasonable pricing. It enjoys easy access to Panchavati’s temples, markets and the wider city.
Area notes are general guidance to help you evaluate the location; distances and figures are approximate.
Simple & transparent
From your first enquiry to the keys in your hand — here’s exactly what to expect, with no pressure at any step.
Message or call us with what you’re looking for. A real person replies — usually within a few hours.
We arrange a convenient, no-obligation visit so you can see the location and layout for yourself.
We help you check the title, approvals and RERA so you buy with complete confidence.
Reserve your unit and, if needed, we guide you through home-loan paperwork with leading banks.
We support you through sale-deed registration and a clean handover of your new home.
Home-loan help
Home loans are available from all major banks and housing-finance companies for eligible buyers — typically up to 80–90% of the property value. We help you compare offers and get the paperwork sanctioned smoothly, so you can move ahead with confidence.
Talk to us about a loanWe help you compare offers from leading lenders.
Lower stamp duty and often better loan rates for women owners.
We prepare and check the paperwork banks ask for.
Guidance at every step to avoid delays and rejections.
We handle the hard part
Buying a home in Nashik involves more legal steps than most people expect — titles, RERA, stamp duty, loans, mutation and more. You don’t have to figure it out alone. We guide you through all of it, in plain language, start to finish.
We help you confirm a legally clean, marketable title — tracing ownership and checking for any dispute or lien.
Guidance on MahaRERA registration, sanctioned plans and commencement — so you know exactly what’s approved.
We walk you through duty calculation, the women-buyer concession, and the sale-deed registration process.
Support with the paperwork banks need, so your loan is sanctioned smoothly and on time.
For plots and land: help understanding the 7/12 extract, NA sanction, and updating records to your name.
A joint inspection against agreed specifications, and clean handover documentation when you get the keys.
Note: we help you understand and navigate these steps; where formal legal opinion is needed, we coordinate with trusted professionals.
FAQ
Everything you need to feel confident before you visit.
Explore more
Price on Request
Baliram Nagar, Nashik
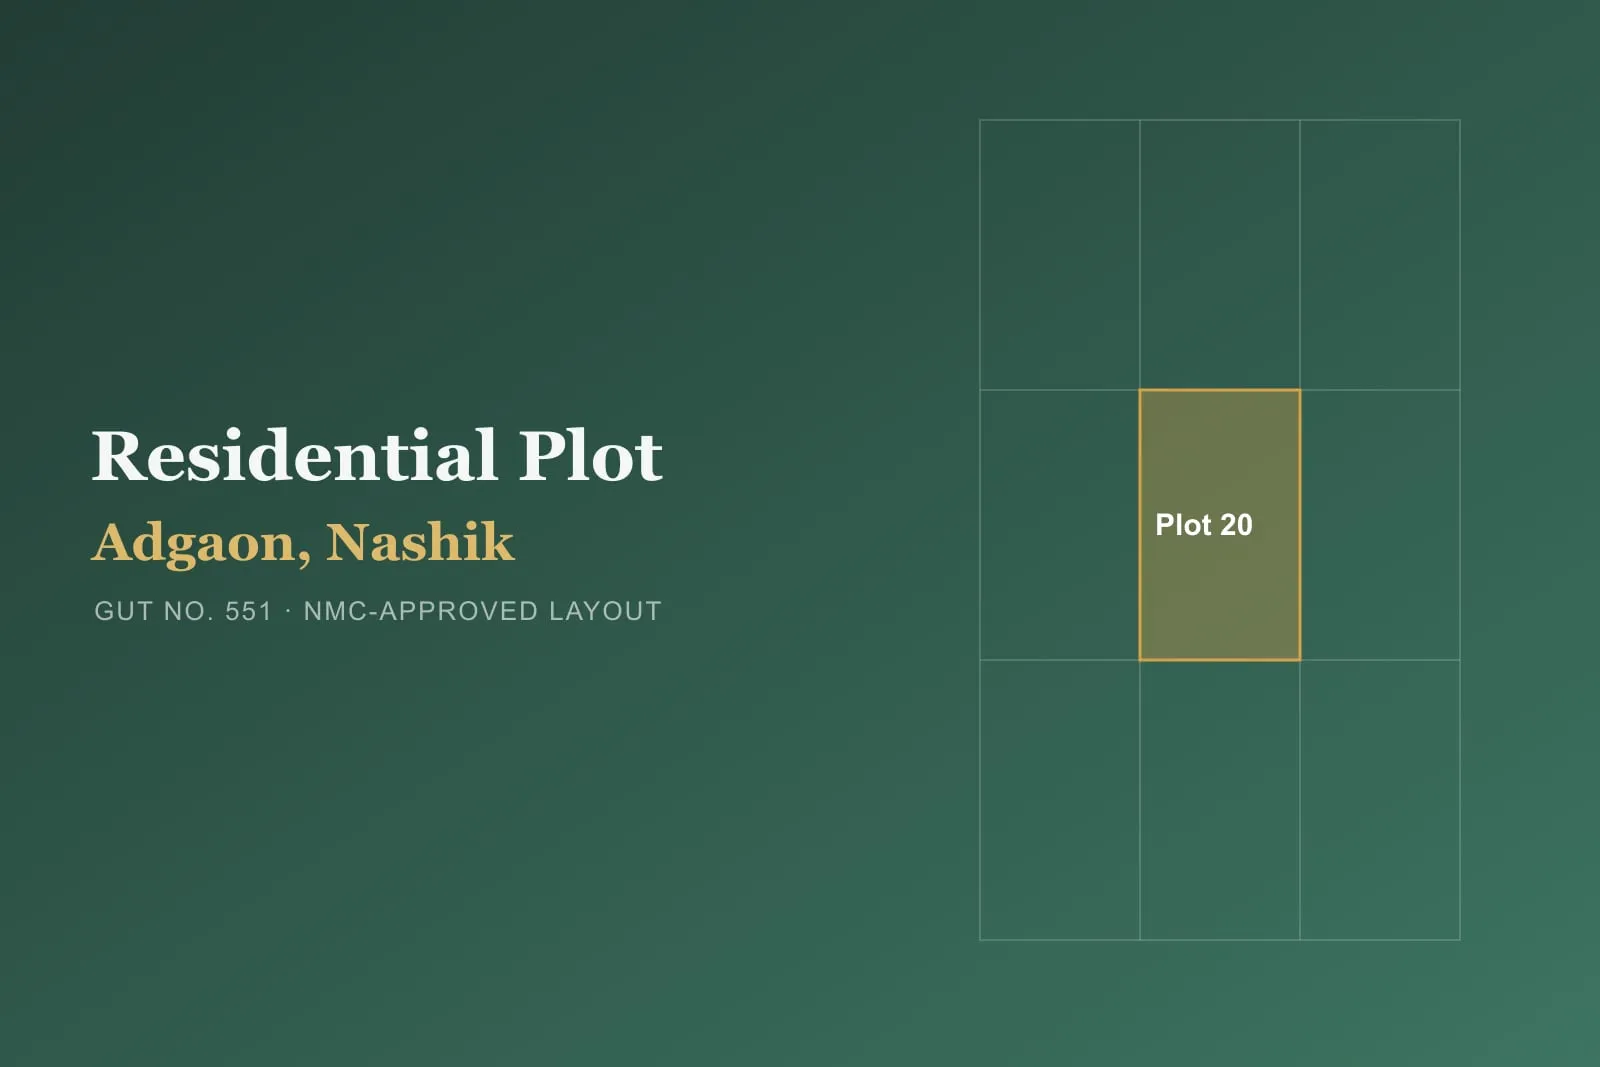
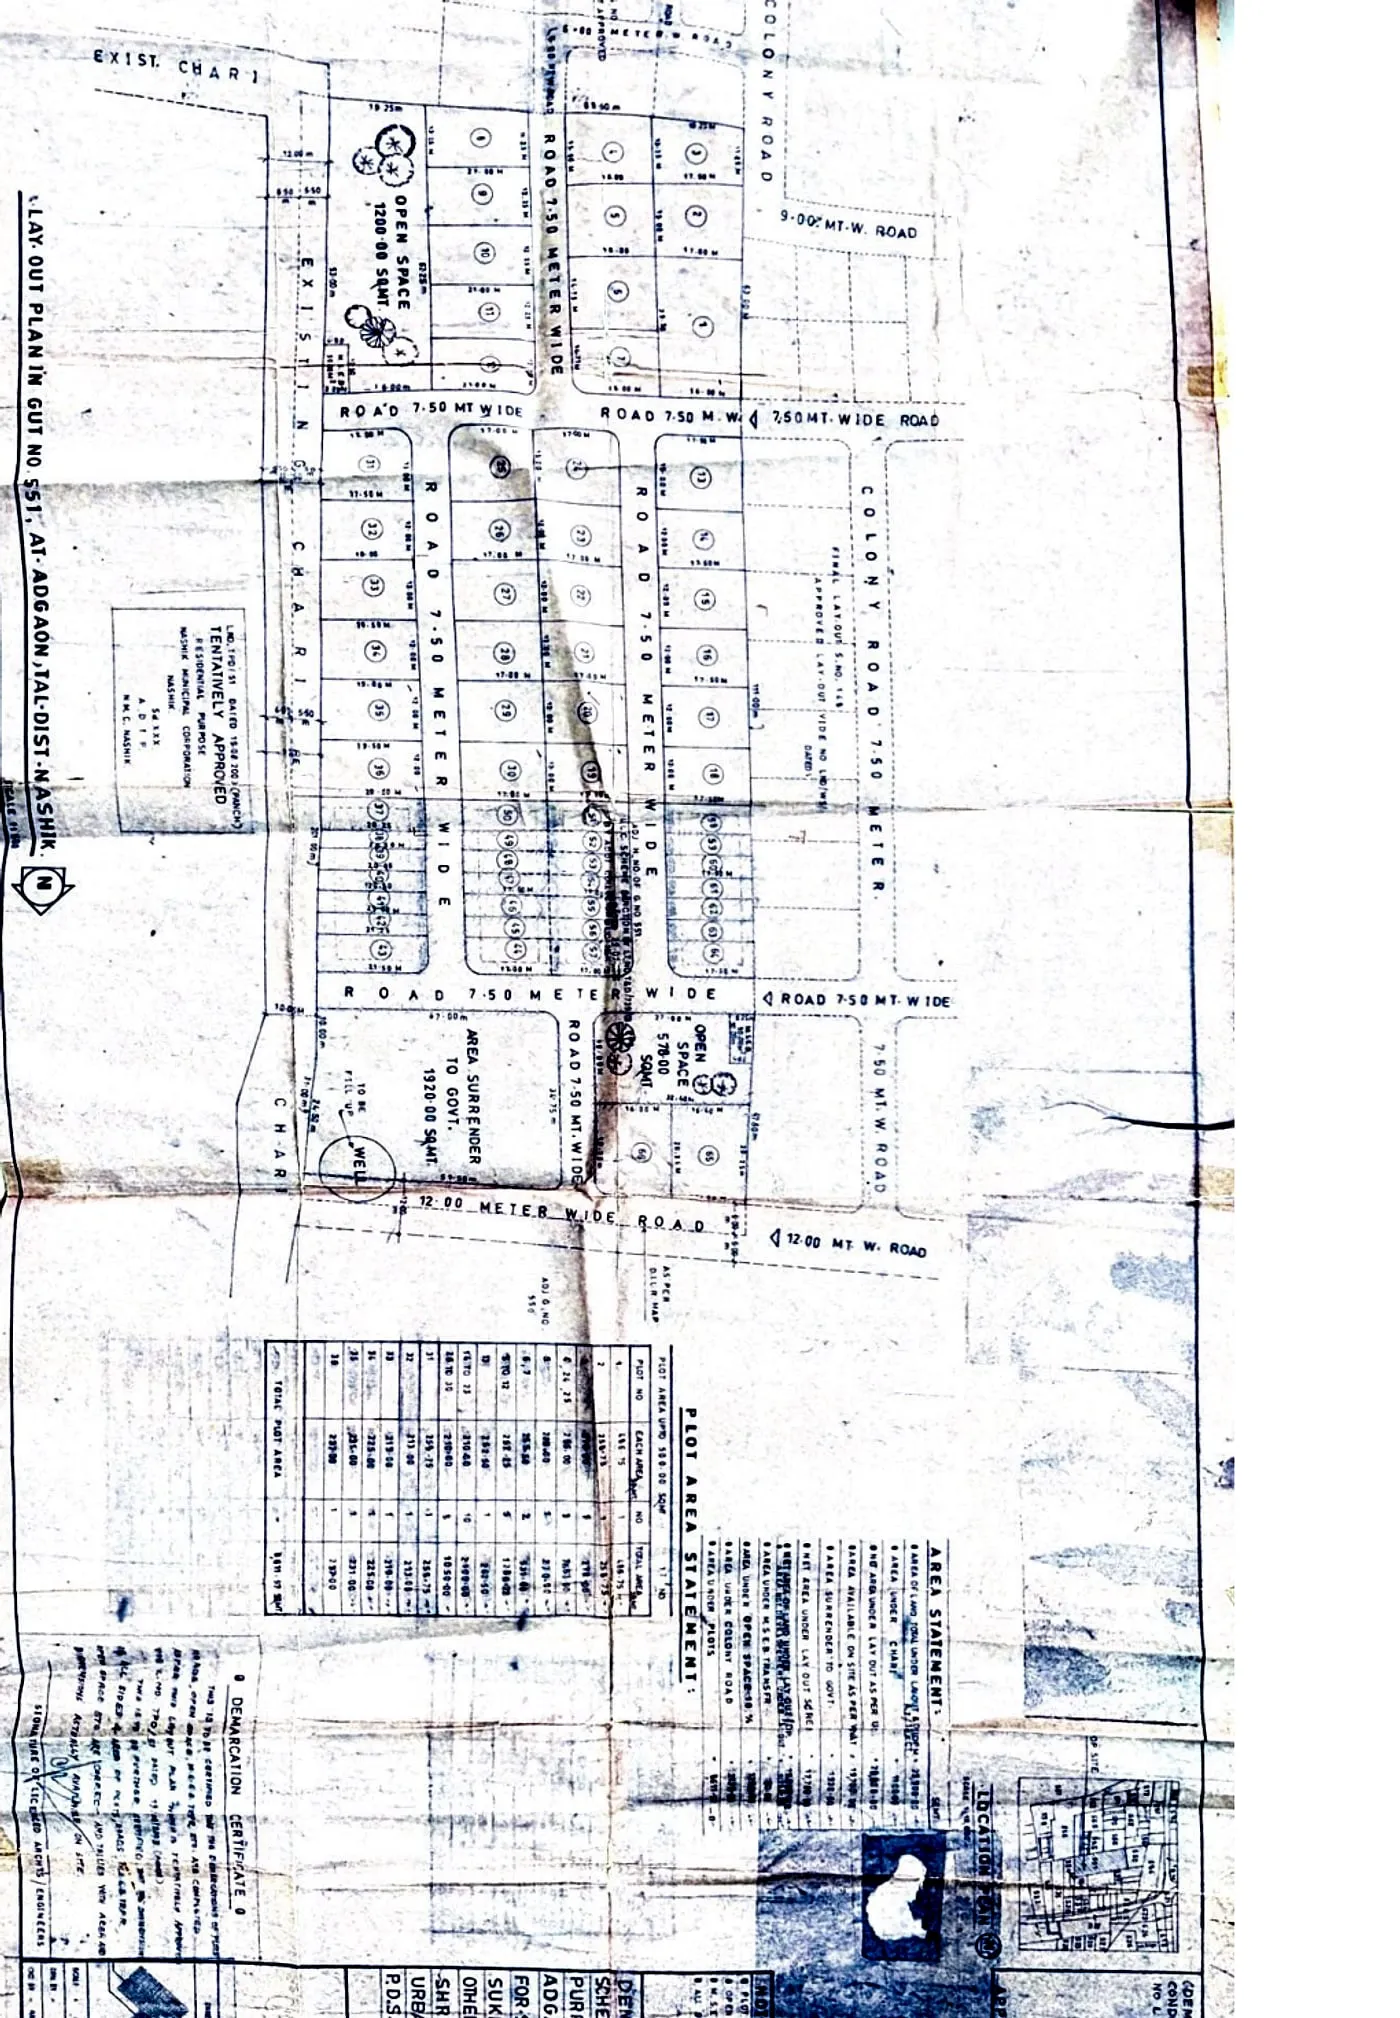
₹42,500 / sq.m
Adgaon, Nashik
Book a free, no-obligation site visit. We’ll show you around, answer every question and share the latest availability and pricing — honestly, and at your pace.